<-- style PDP --> 102 Bedell Drive, Drayton - Single Family Residence for sale for $699,900
  • new
  • for sale

102 Bedell Drive

Drayton, ON, N0G 1P0 - Rural Mapleton

$699,900

  • Neighbourhood

    Rural Mapleton

  • Major Intersection

  • Listed Since: 10 day(s)

  • Last update: today

Overview

  • Property Type

    Single Family Residence, Residential

  • Bedrooms

    2 + 0

  • Bathrooms

    2

  • Basement

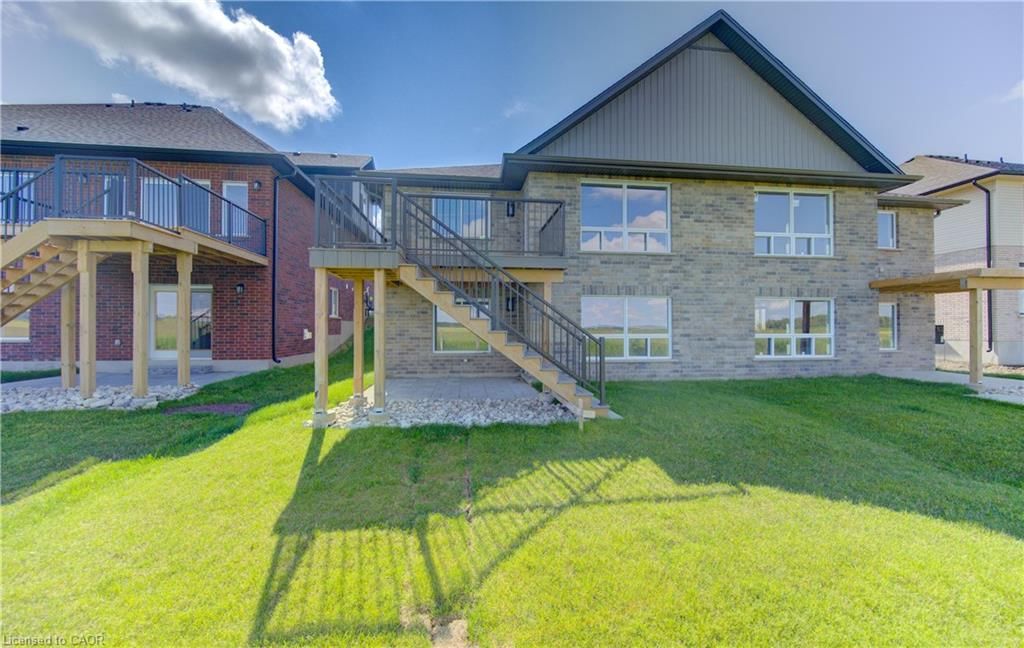
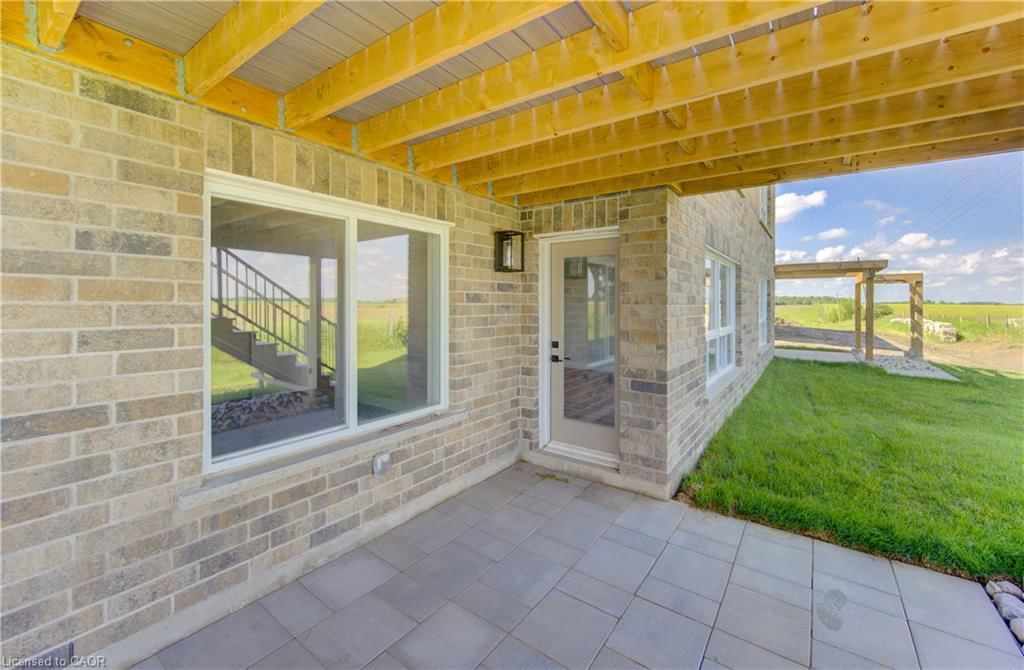
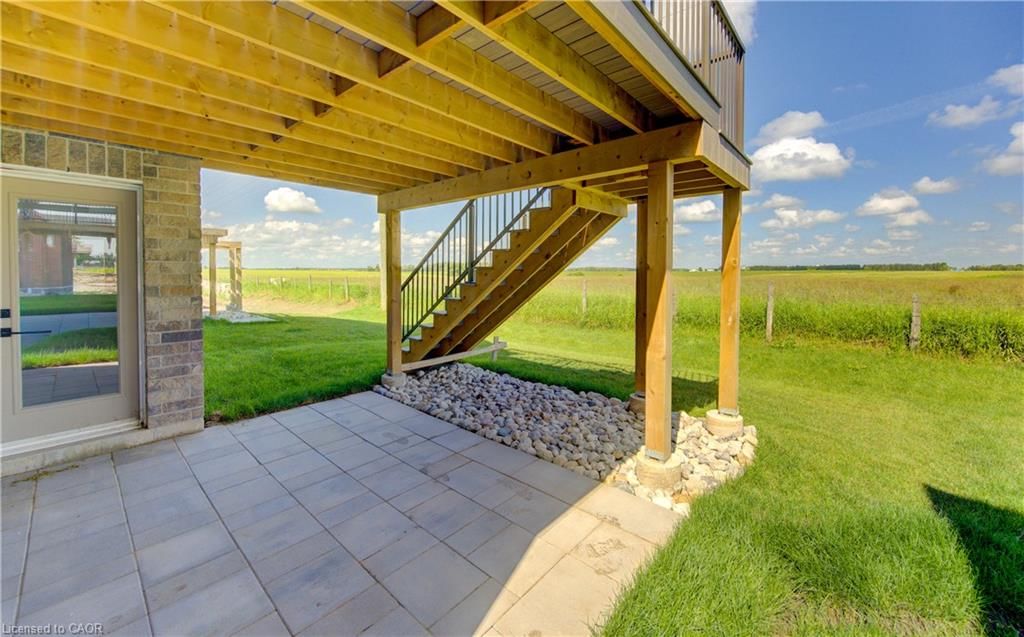
    Walk-Out Access, Full, Unfinished, Sump Pump

  • Kitchen

    n/a

  • Total Parking

    6 (2 null Garage)

  • Lot Size

    Available Upon Request

  • Taxes

    n/a

  • Type

    Freehold

Property Description

Property description for 102 Bedell Drive, Drayton

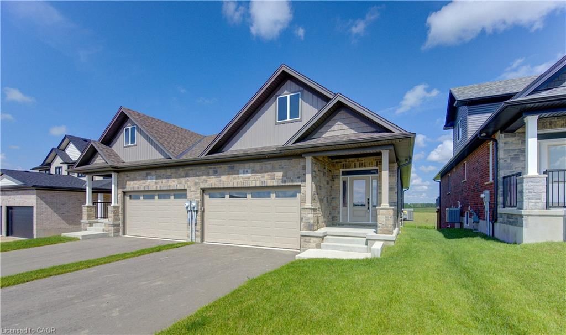
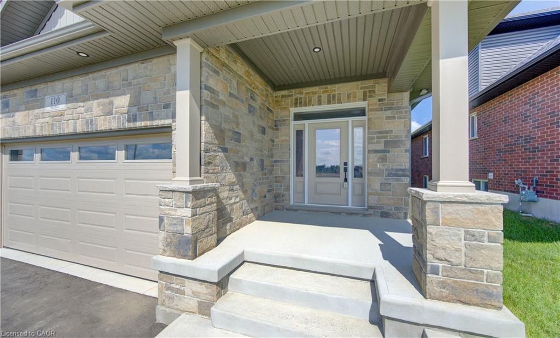
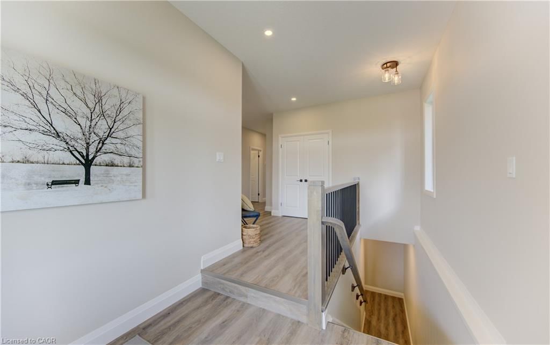
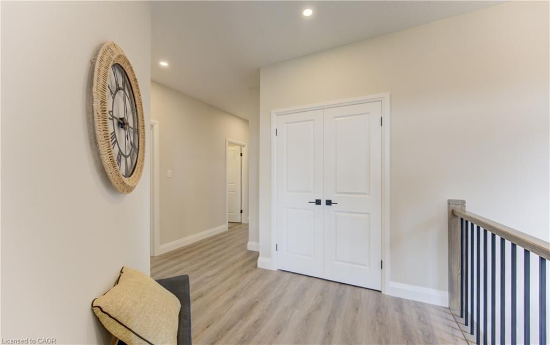
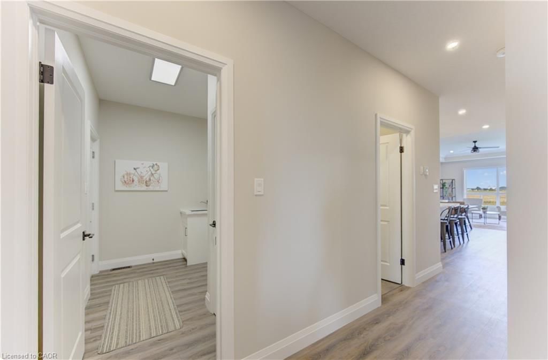
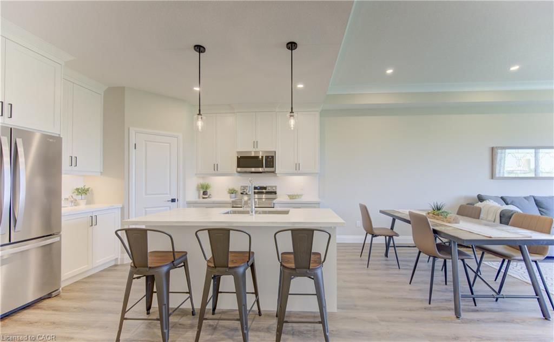
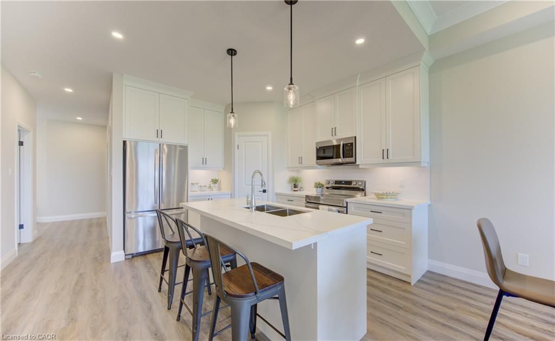
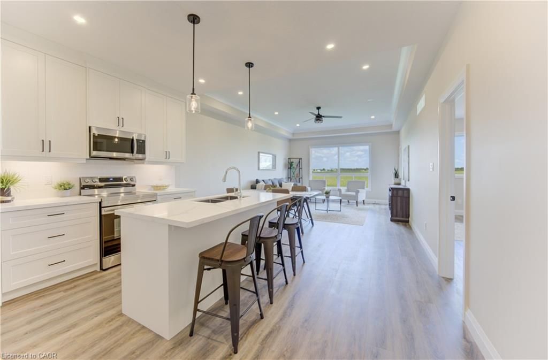
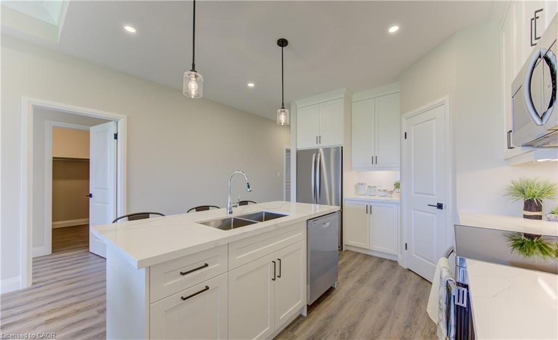
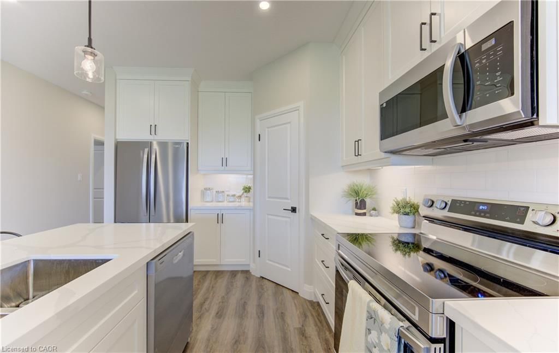
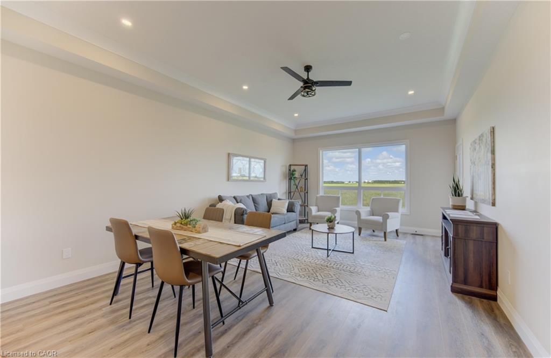
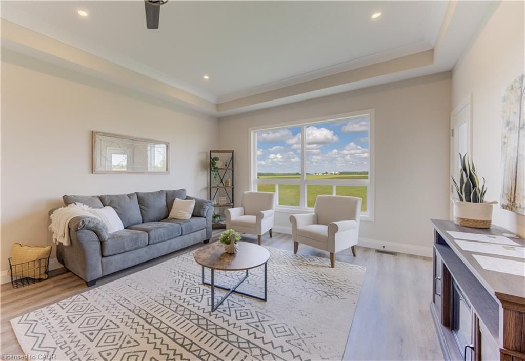
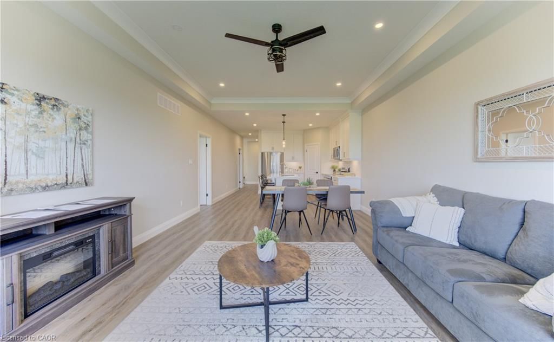
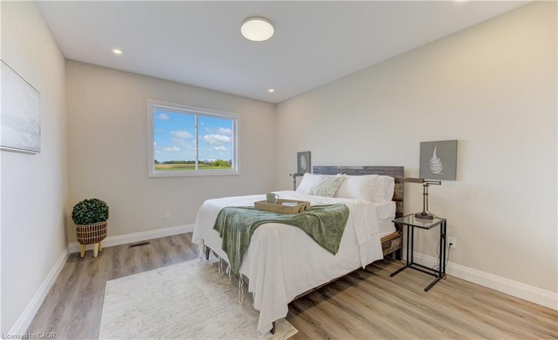
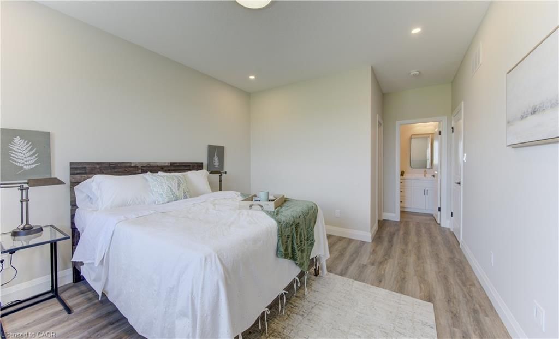
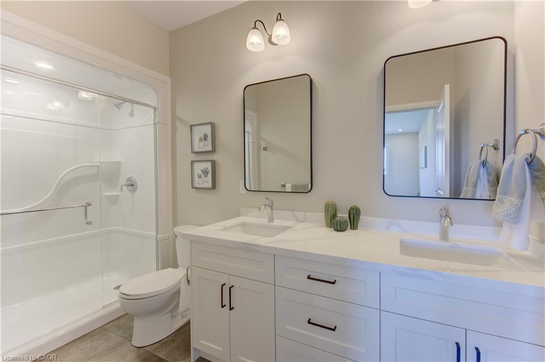
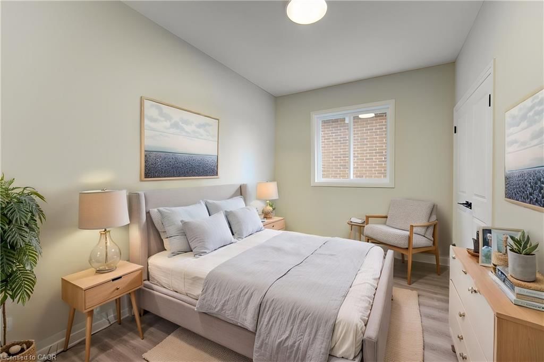
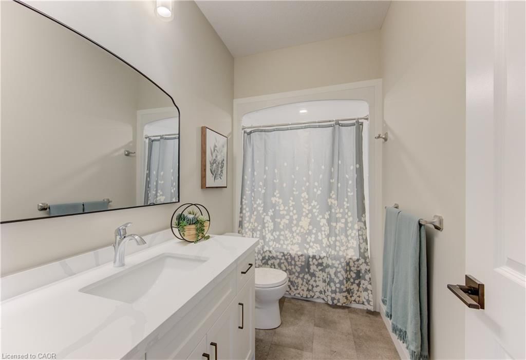
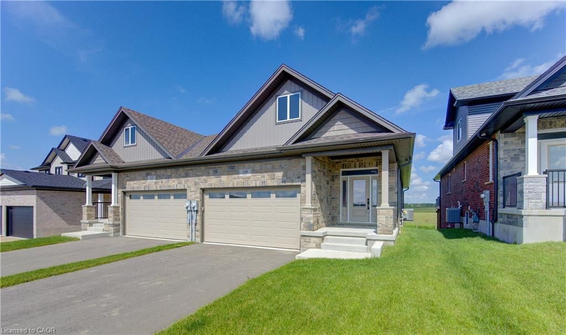
WHERE MODERN LUXURY MEETS PEACEFUL COUNTRY LIVING. Opportunity awaits on the edge of Drayton with this exceptional custom-built, semi-detached bungalow. Designed with quality craftsmanship, elegant finishes, and breathtaking rural views in mind, this to-be-built home offers the ideal blend of modern style and relaxed small-town living. The bright, open-concept main floor is built for effortless daily living and entertaining, featuring a chef-inspired kitchen with quartz countertops, timeless white cabinetry, overlooking the spacious dining area and great room. Soaring tray ceilings and oversized windows flood the living space with natural light while framing picturesque countryside views. The main level offers a generous primary retreat complete with a double-vanity ensuite and walk-in shower, plus a second bedroom, an additional full bathroom, and convenient main-floor laundry. Below, the full walkout basement offers incredible potential. With 2 bedrooms, 2 full bathrooms, a double-car garage, premium finishes throughout, and a peaceful setting just 35 minutes from Kitchener-Waterloo and Guelph, this home offers the perfect balance of luxury, comfort, and convenience. Price has been adjusted to reflect the proposed HST rebate if applicable. Please note that this home is to be built, and photos are from a completed upgrade model featuring virtual staging and finishes that may differ from the standard build.

Listed by RE/MAX TWIN CITY FAISAL SUSIWALA REALTY

  • MLS #

    40850475

  • Sq. Ft

    1388

  • Sq. Ft. Source

    MLS

  • Lot Irregularities

    n/a

  • Year Built

    2026

  • Pool

    n/a

  • Drive

    n/a

  • Garage

    n/a

  • Total Parking

    6

  • Family Room

    n/a

  • Den

    n/a

  • Exterior

    Brick, Stone

  • Fireplace

    n/a

  • Roof

    Asphalt Shing

  • Foundation

    Poured Concrete

  • Elevator

    n/a

  • Water View

    n/a

  • Laundry Level

    n/a

  • Heat

    Forced Air, Natural Gas

  • A/C

    Central Air

  • Water

    Municipal

  • Water Supply

    n/a

  • Sewers

    n/a

  • Central Vac

    n/a

  • Bathroom

    false Main level

    4-Piece

  • Bedroom

    3.66 x 2.74 ft Main level

  • Laundry

    3.81 x 2.36 ft Main level

  • Bedroom Primary

    4.27 x 3.66 ft Main level

  • Great Room

    4.44 x 3.66 ft Main level

  • Foyer

    2.54 x 2.46 ft Main level

  • Dining Room

    4.44 x 2.74 ft Main level

  • Kitchen

    4.44 x 3.81 ft Main level

  • MLS #

    40850475

  • Sq. Ft

    1388

  • Sq. Ft. Source

    MLS

  • Lot Irregularities

    n/a

  • Year Built

    2026

  • Pool

    n/a

  • Drive

    n/a

  • Garage

    n/a

  • Total Parking

    6

  • Family Room

    n/a

  • Den

    n/a

  • Exterior

    Brick, Stone

  • Fireplace

    n/a

  • Roof

    Asphalt Shing

  • Foundation

    Poured Concrete

  • Elevator

    n/a

  • Water View

    n/a

  • Laundry Level

    n/a

  • Heat

    Forced Air, Natural Gas

  • A/C

    Central Air

  • Water

    Municipal

  • Water Supply

    n/a

  • Sewers

    n/a

  • Central Vac

    n/a

  • Bathroom

    false Main level

    4-Piece

  • Bedroom

    3.66 x 2.74 ft Main level

  • Laundry

    3.81 x 2.36 ft Main level

  • Bedroom Primary

    4.27 x 3.66 ft Main level

  • Great Room

    4.44 x 3.66 ft Main level

  • Foyer

    2.54 x 2.46 ft Main level

  • Dining Room

    4.44 x 2.74 ft Main level

  • Kitchen

    4.44 x 3.81 ft Main level

Thinking of Selling?

Find Out Your Home’s Value in Today’s Market!

No Email or Signup is required to view your home estimate.

estimate your home value

Contact Manoj Kukreja

Sales Representative,
Century 21 People’s Choice Realty Inc.,
Brokerage
(647) 576 - 2100

Manoj profile avatar

Mortgage Calculator

This data is for informational purposes only.

Mortgage Payment per month

Principal Amount

Interest

Total Payable

Amortization

Amortization

Closing Cost Calculator

This data is for informational purposes only.

Closing Cost Total for this property

Total Cash flow for purchasing this property

Down Payment(%)*
Additional information

Provincial Land Transfer Tax

Ontario Land Transfer Tax Rebate

Toronto Land Transfer Tax

Toronto Land Transfer Tax Rebate

PST on CMHC Insurance Premium

Lawyer Fees

$2,825

Government Registration Fee's

$164

Title Insurance

Closing Cost Total

Total Cash flow for purchasing this property

Provincial Land Transfer Tax

Ontario Land Transfer Tax Rebate

Toronto Land Transfer Tax

Toronto Land Transfer Tax Rebate

PST on CMHC Insurance Premium

Lawyer Fees

$2,825

Government Registarion Fee's

$164

Title Insurance

Down Payment(%)*

* A down payment of less than 20% is permitted only for first-time home buyers purchasing their principal residence. The minimum down payment required is 5% for the portion of the purchase price up to $500,000, and 10% for the portion between $500,000 and $1,500,000. For properties priced over $1,500,000, a minimum down payment of 20% is required.

Thinking of Selling?

Find Out Your Home’s Value in Today’s Market!

No Email or Signup is required to view your home estimate.

estimate your home value

Contact Manoj Kukreja

Sales Representative, Century 21 People’s Choice Realty Inc., Brokerage
(647) 576 - 2100

Manoj profile avatar

Recent Sold Listings in Rural Mapleton, Drayton

Popular Cities